
.
LOCATION : 120 Eleventh Avenue Tauranga New Zealand
CLIENT: Cindy Mokomoko Ceo Te Puna Hauora
BUILDING CLASSIFICATION : Health Specialist Clinic Mental Health
AREA : 616m2
STATUS : COMPLETED 2026
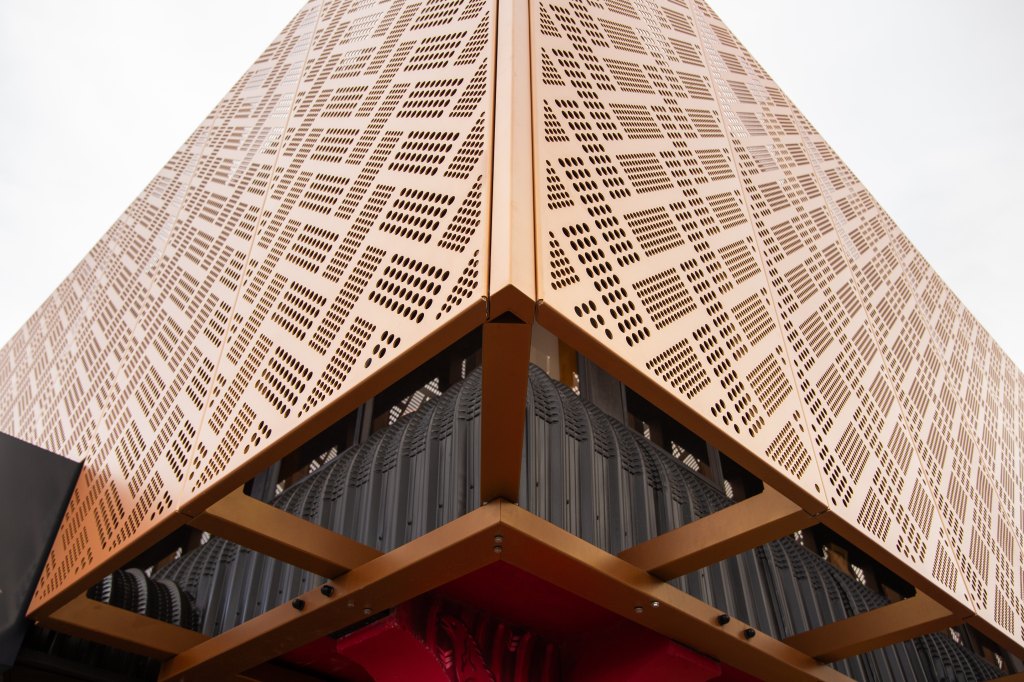
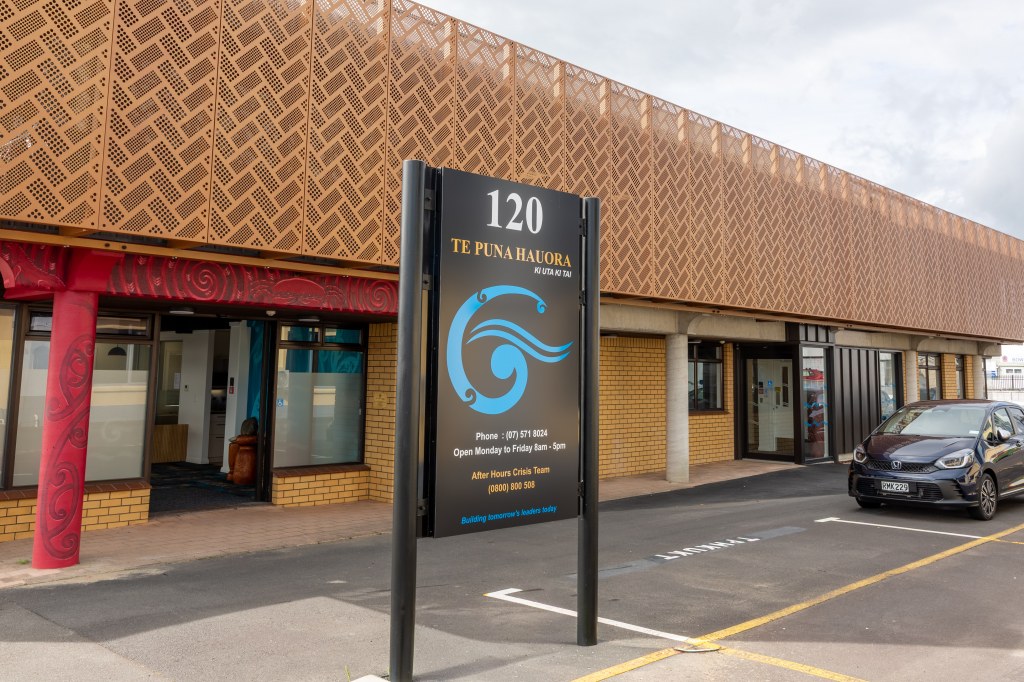
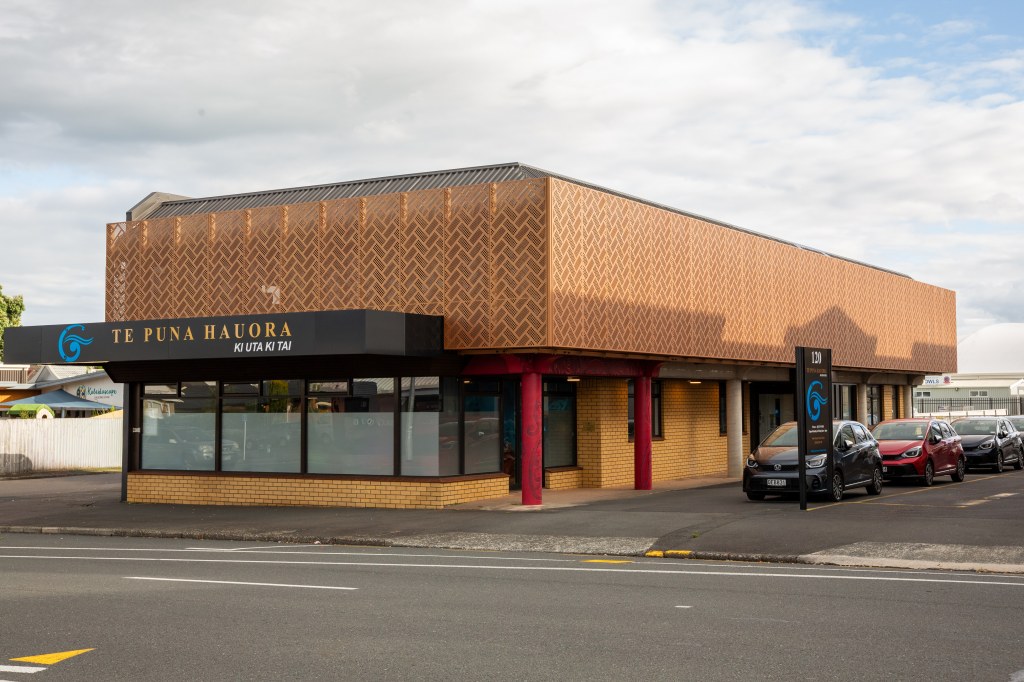
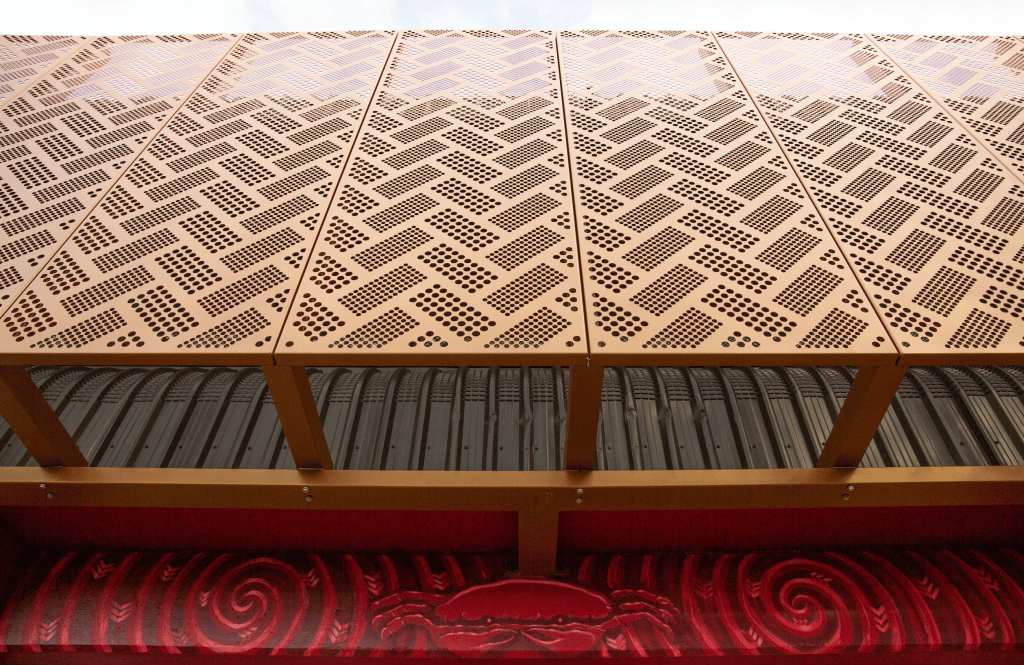
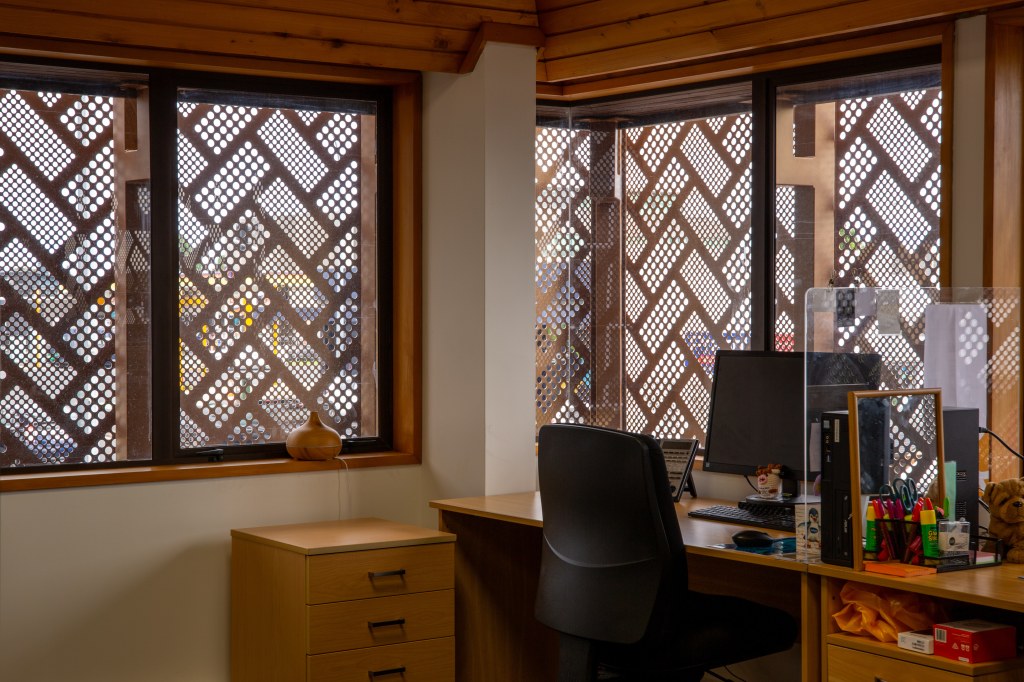
Wrapping around the old building as a warm metallic shrug, the now feather and flax korowai evokes prestige, honour, clinical and cultural sophistication, bathed in the warmth of copper kinetic colour. Transforming the 1985 building into the future. The entry portal kohatu is a welcoming gateway to the community.
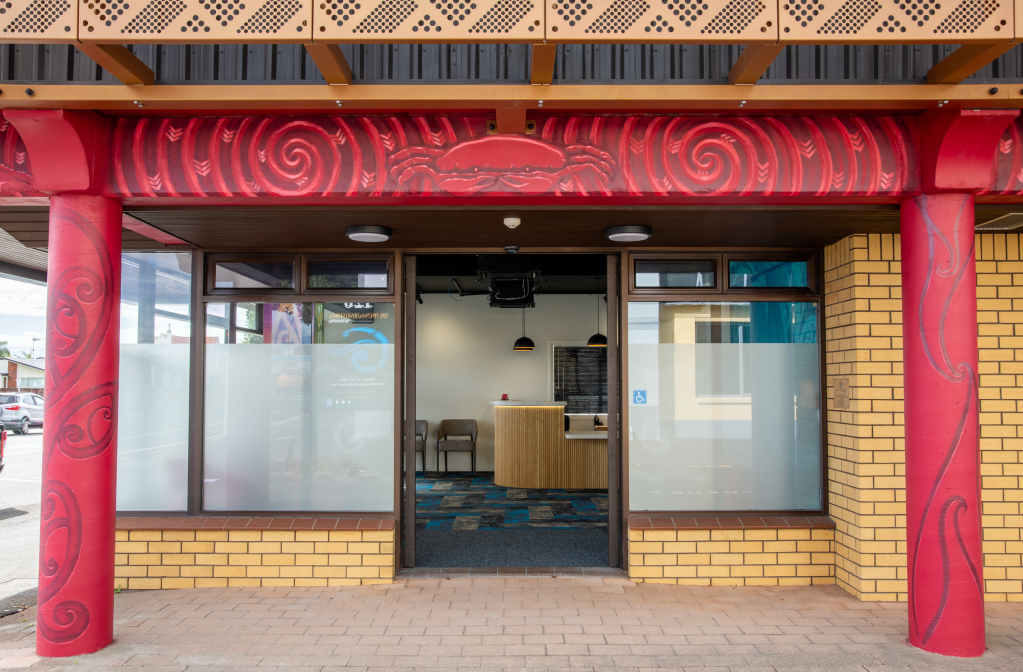
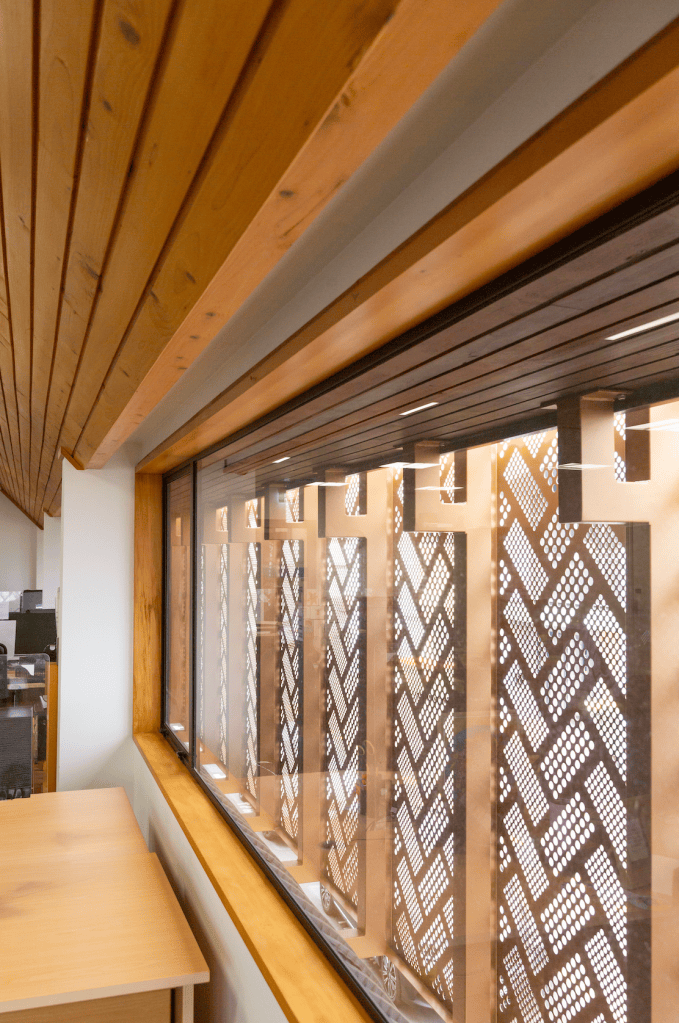
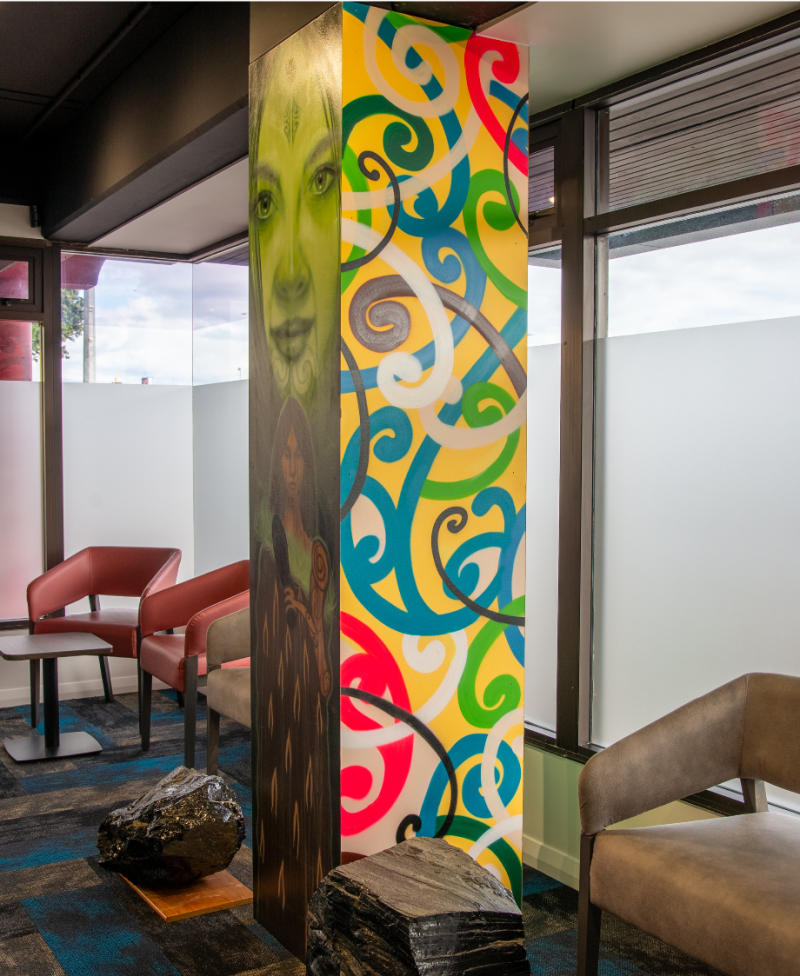
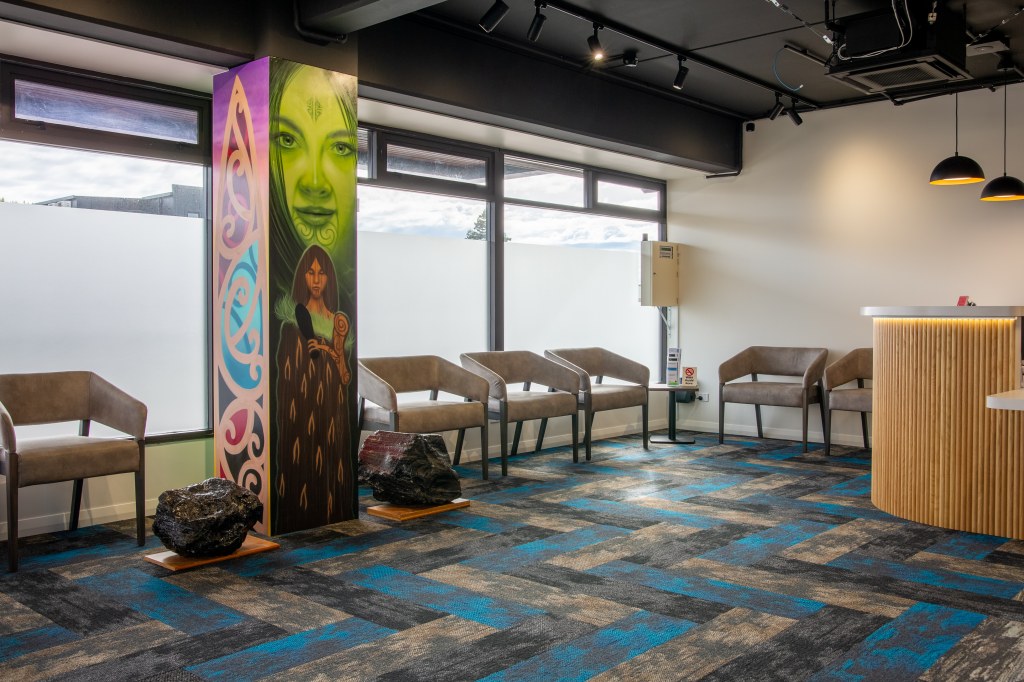
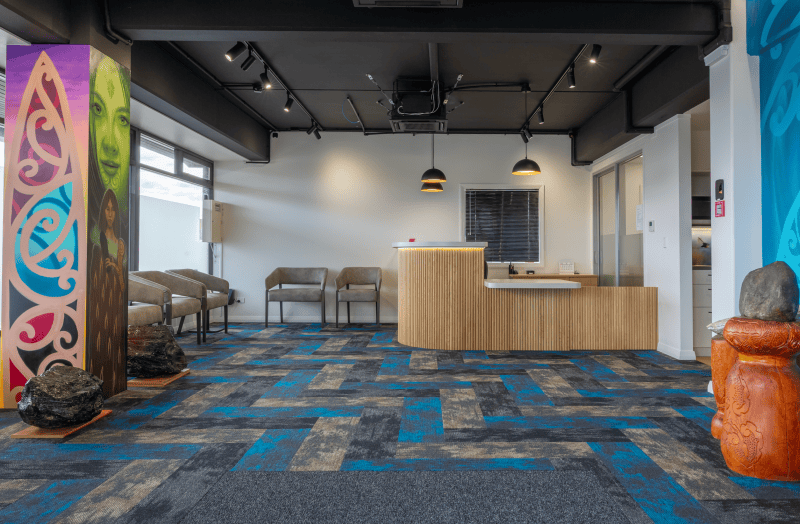
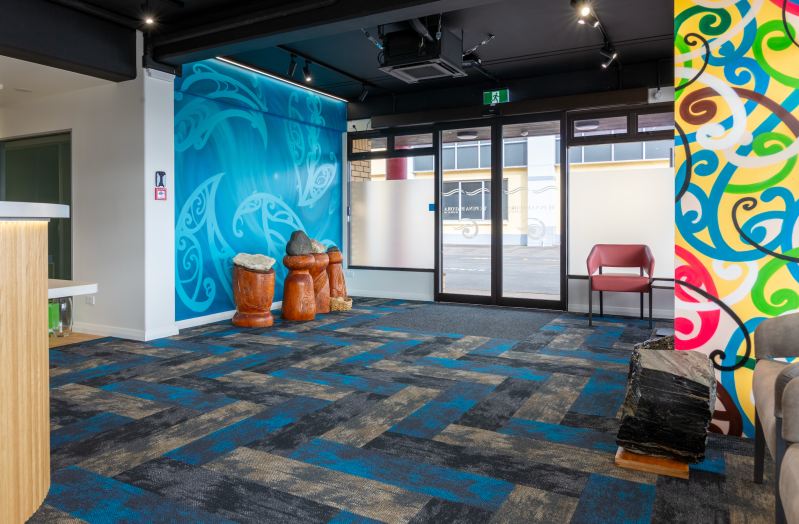
After waiting 16 years to purchase a building, the Client Brief was clear about what was wanted for offices and consultation rooms for Kaupapa Māori health services. The project contributes to its community by providing an uplifting and healing environment for mental health services. The Design takes inspiration from feather and flax korowai cloak and breathes new life and soul into an existing 1985 commercial building. The Design is a fusion of art and architecture integrating an entry portal, multiple pou and wall paintings by Artist Mr. G (Graham Hoete). Accessible Design has been integrated throughout the building adding ramps, auto sliding doors, café/kitchen with wheelchair friendly counters, accessible ablutions and shower, new lift to activate the first floor which had been un-tenanted for years, plus visual transparency through vertical fin screen and glass panels. Adaptive reuse of the Building has actively confronted new compliance requirements for removal of hazardous materials (asbestos), safety, accessibility, energy efficiency, fire and aesthetic improvements. The building is located in a known area for the homeless so the mental health services provide for community and wellbeing.
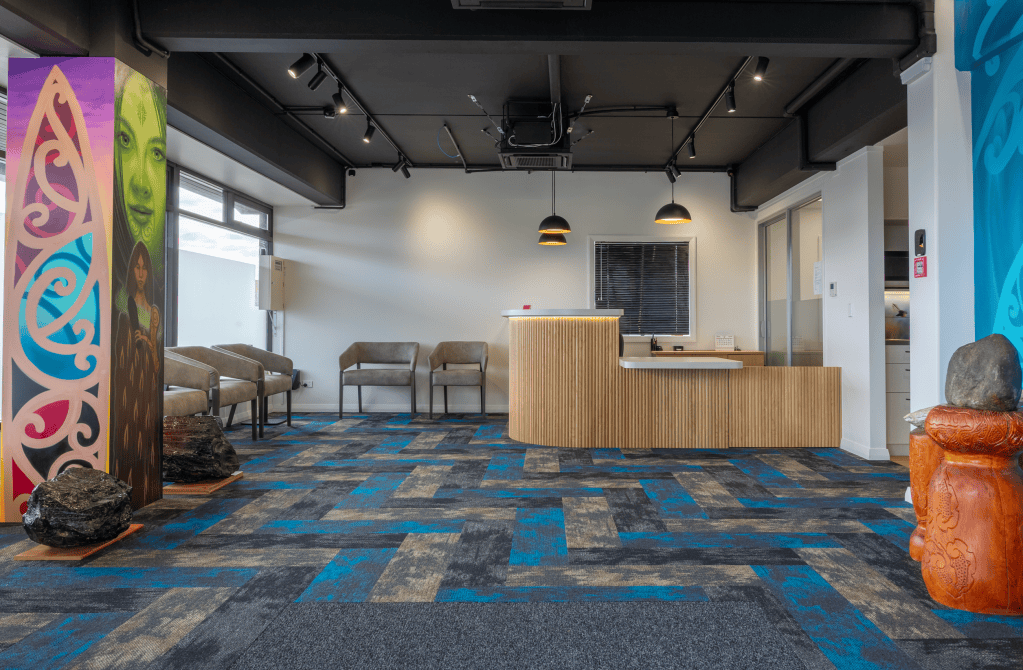
The Design aims to provide an uplifting and healing environment for health services in Tauranga and Bay of Plenty. The Design takes inspiration from Māori WAHAROA, KOHATU, POU, WHARENUI and WAKA and breathes new life into an existing 1985 commercial building that needs rejuvenation. We are giving the building bold street presence with a new entry portal, new auto sliding doors and new accessible lift that enables easy connection to the First Floor spaces. Refer to Te Puna Hauora Ki Uta Ki Tai – Inspiration
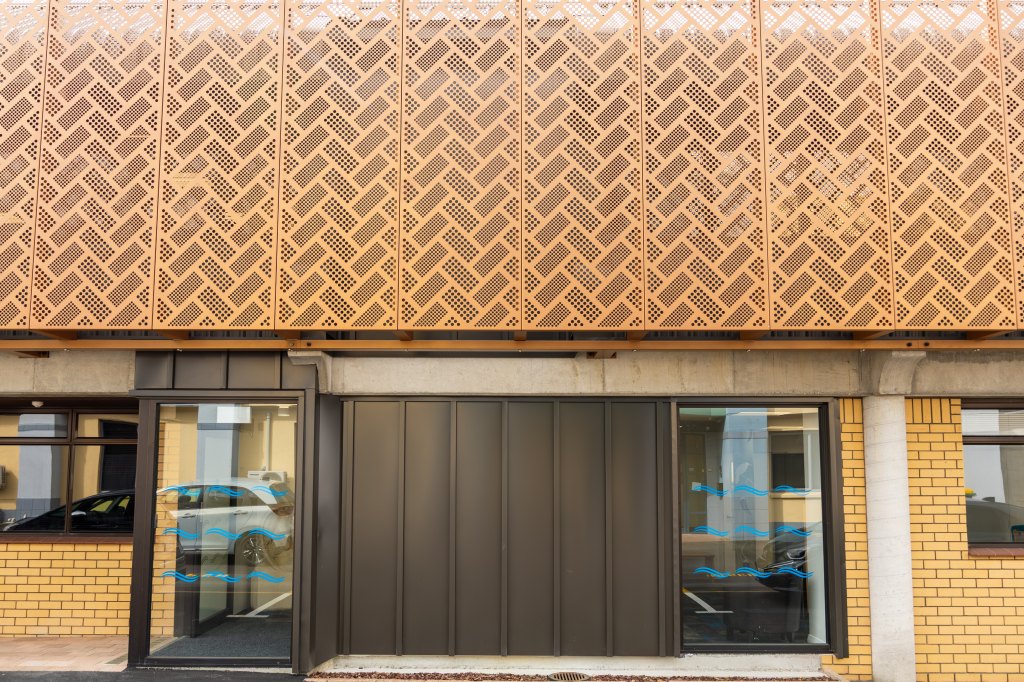
The site is on Te Papa Peninsula close to Cameron Road Multimodal Transport Corridor with buses and cycleways, Haumaru Sport and Recreation Centre, Supermarket and Memorial Park and Tauranga Harbour. Commercial Service Zone Planning Rules encourage intensification and mixed use with 27m height restriction. Materials reuse of existing and new metal screen, aluminium composite panel, metal wall cladding.
.
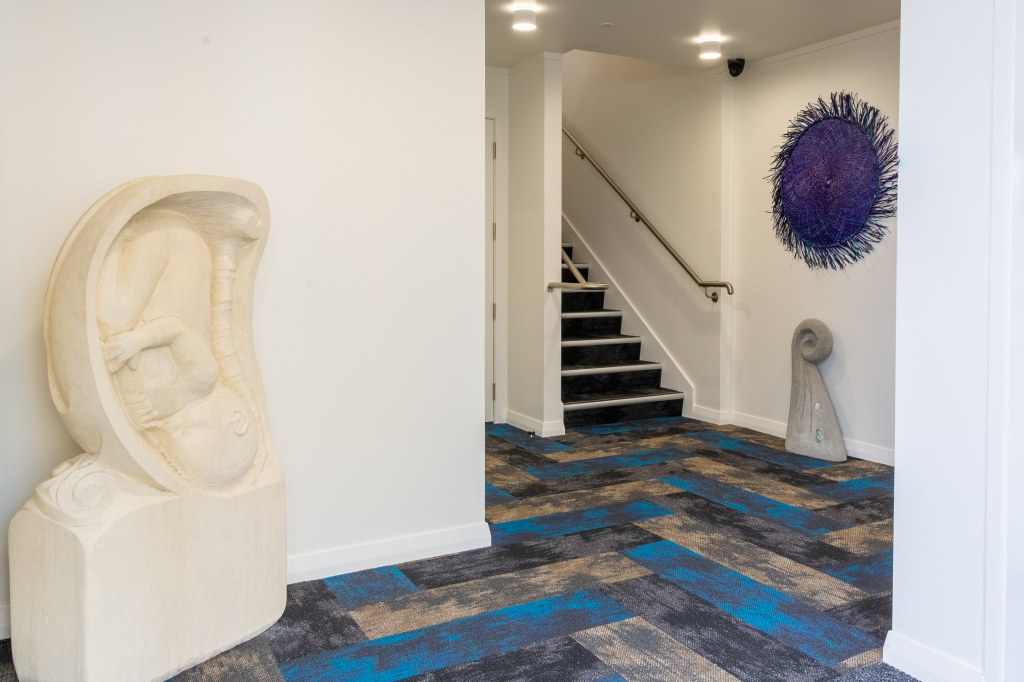
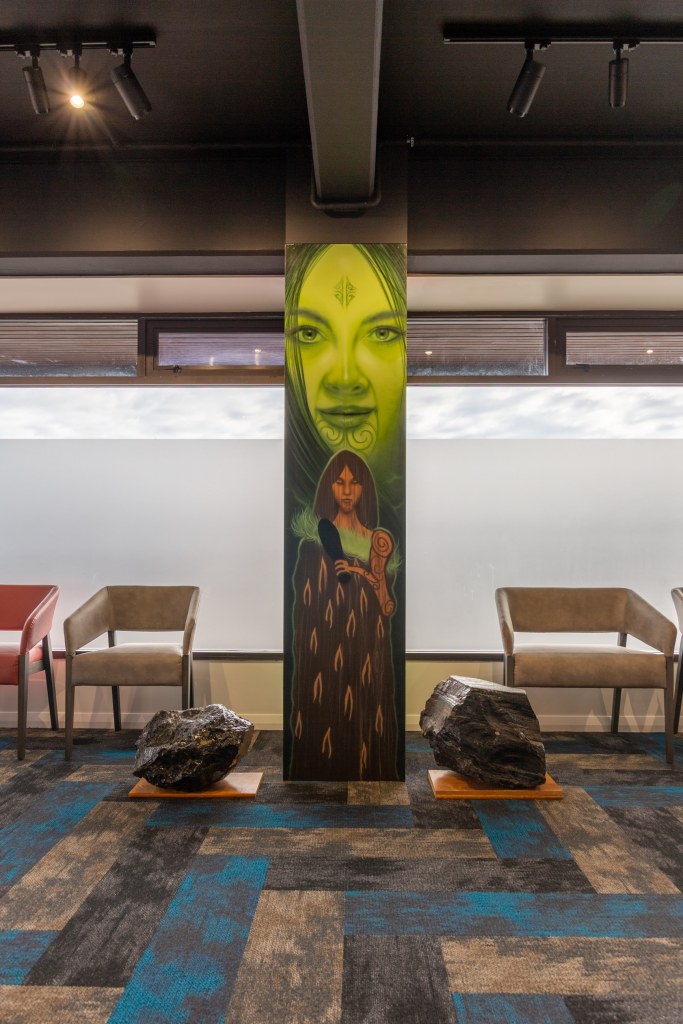
Mana The status of iwi and hapū as mana whenua was recognized and respected from the beginning of this project. One of the Board members had been working with Mark and Abigail Wassung on another mana whenua project and they were recommended to the Board as architects who value and respect the space of mana whenua, to which was consensually agreed to by remaining Board members. Mahi Toi Iwi/hapū narratives were captured and expressed creatively and appropriately by respected and well-known mana tangata artists. Whakapapa stories were incorporated into the artworks Mana whenua are acknowledged.
Taiao Cultural and historical landmarks of the Papaka o Rangataua and the Taiao are incorporated into the art design of the Waharoa place where people enter. Ahi Kaa is represented in all the art works throughout the building bringing a traditional, foundational sense of stability. Mauri Tu Environmental health is protected, maintained and or enhanced.
The project supports community wellbeing providing for mental health, social, whānau, and cultural services to whānau, hapū (sub-tribes), and hāpori (communities) within Tauranga and Bay of Plenty to children, adults and older people, plus 1,500 whānau members with complex health and social conditions that require tailored and culturally appropriate interventions. The holistic approach is deeply rooted in the principles of manaakitanga (care and support), whanaungatanga (relationship-building), and tikanga (cultural practices). Te Puna Hauora work closely with whānau to build trust and understanding, ensuring that their services are not only accessible but also respectful of Māori cultural values. Equity and accessibility designed throughout the building both floors for staff/patients: new lift, accessible kitchens/shower/toilets/ramps/parking. Mana whenua were engaged in the design process from the beginning. The 4 Board Trustees represent the Mana Whenua Iwi rohe of Ngaiterangi, Ngati Ranginui, Ngati Pukenga and Te Arawa. Manu Whenua provided history appropriate for the art.